Leave a Message

Thank you for your message. We will be in touch with you shortly.

Lifestyle & Community

Neighbors You’ll Actually Like

The Corvalla attracts your kind of people — professionals who value their time, couples who'd rather socialize than landscape, and transplants who want to put down roots & build real connections  — you’re going to fit right in.

main

Community Spaces that Bring the Vibes

The shared spaces here aren't just for show — they're designed to be enjoyed:

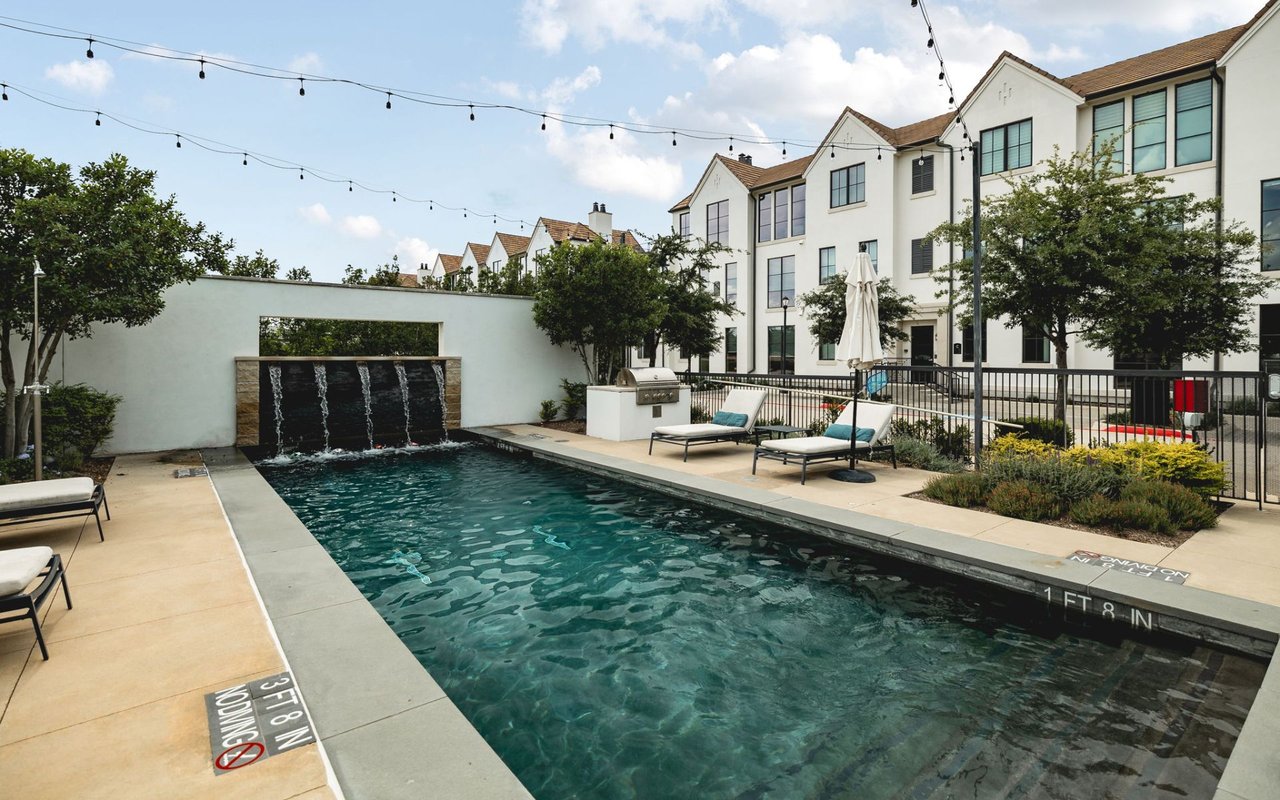
  • Pool and lounge area built for weekend unwinding and spontaneous happy hours
  • Clubhouse that feels like your favorite café, not your office building lobby
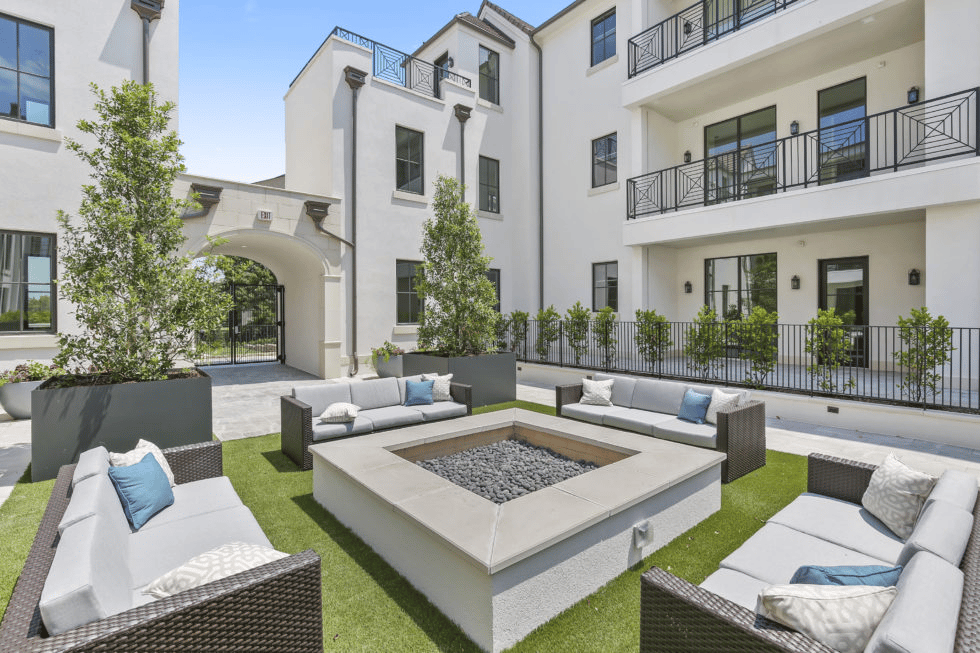
  • Courtyard with fire pits for gatherings year-round
  • Private fitness studio — no gym membership required
  • Dog-friendly walking paths and green space
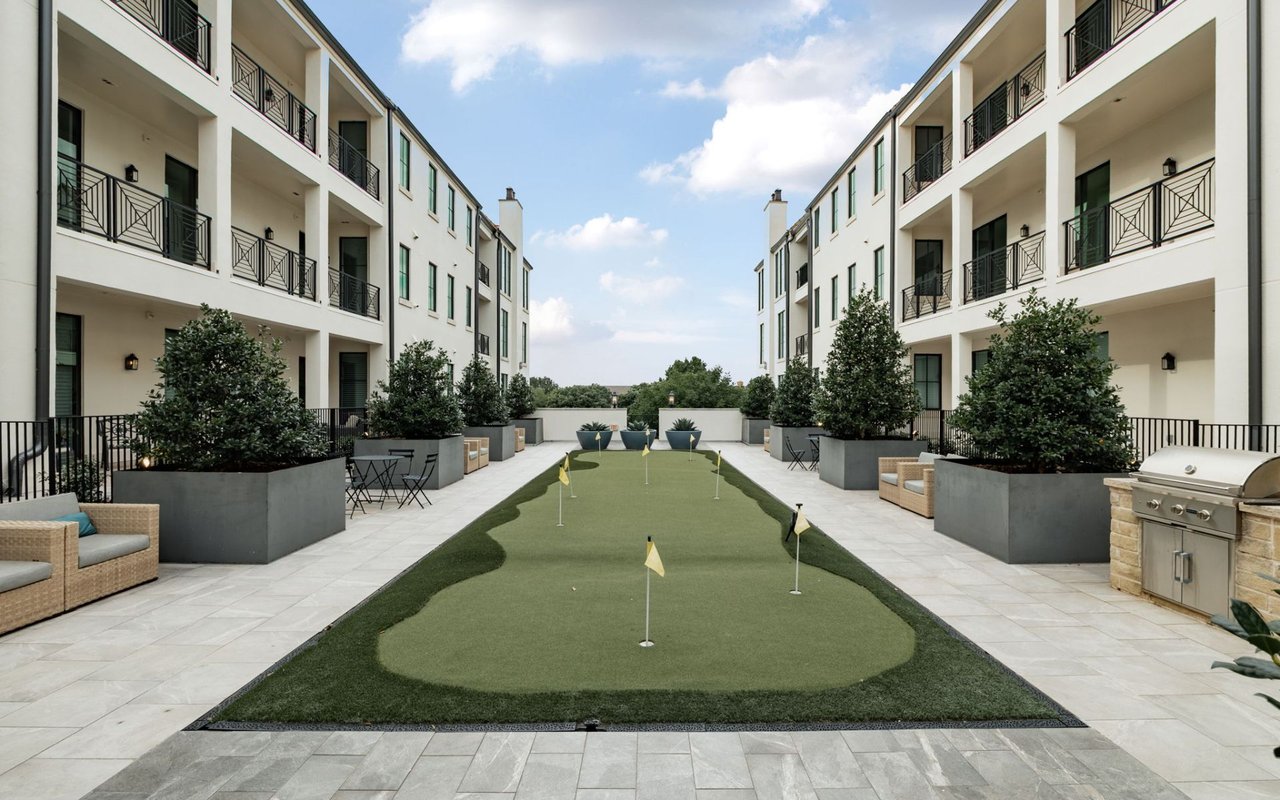
main

A New Era of Country Club Living

As a Corvalla resident, your HOA fee includes full country club access at Stonebriar. That gets you:

  • Golf, tennis, and pickleball whenever you want
  • Fine & casual dining that beats cooking at home
  • So much room for activities (golf, tennis, pickleball)
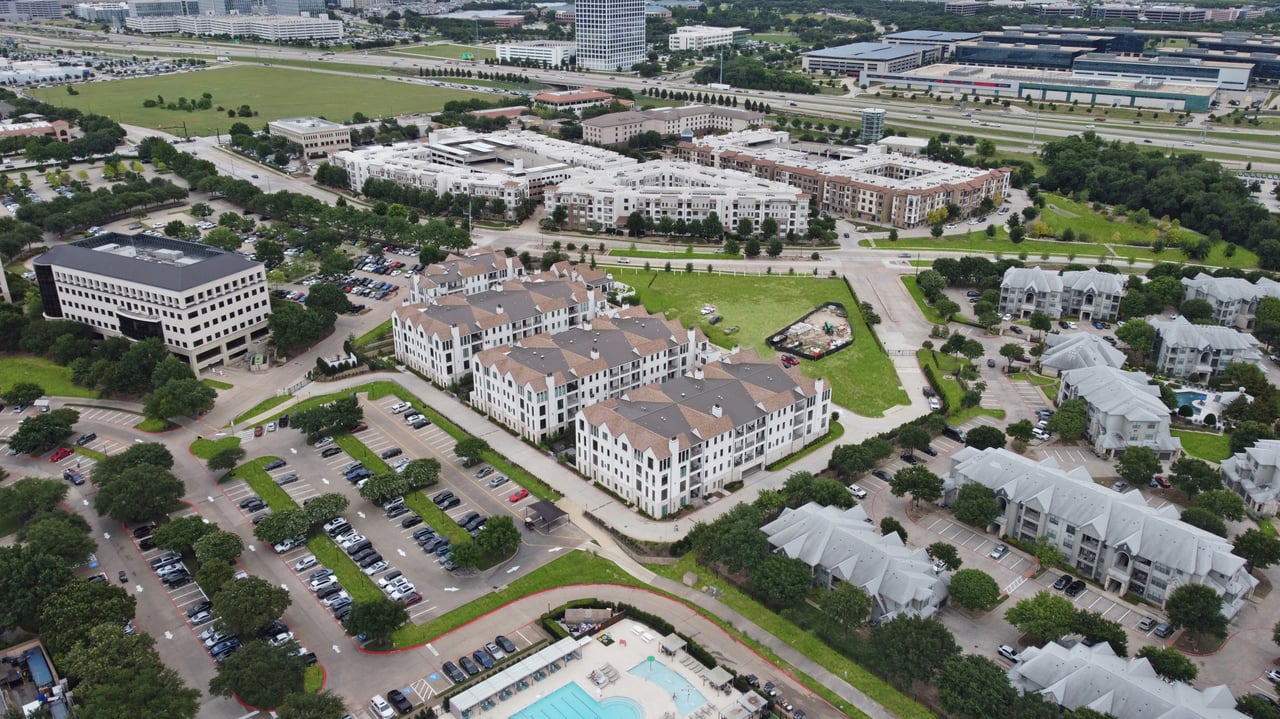
  • Practically in your backyard
main

Hang Outs & Happenings

From pool gatherings to wine nights to fitness sessions, the happenings at The Corvalla just work. No mandatory fun, no awkward mixers — just good times with people you actually like.

Who says making friends after college is hard?


main

Suite Standard Features

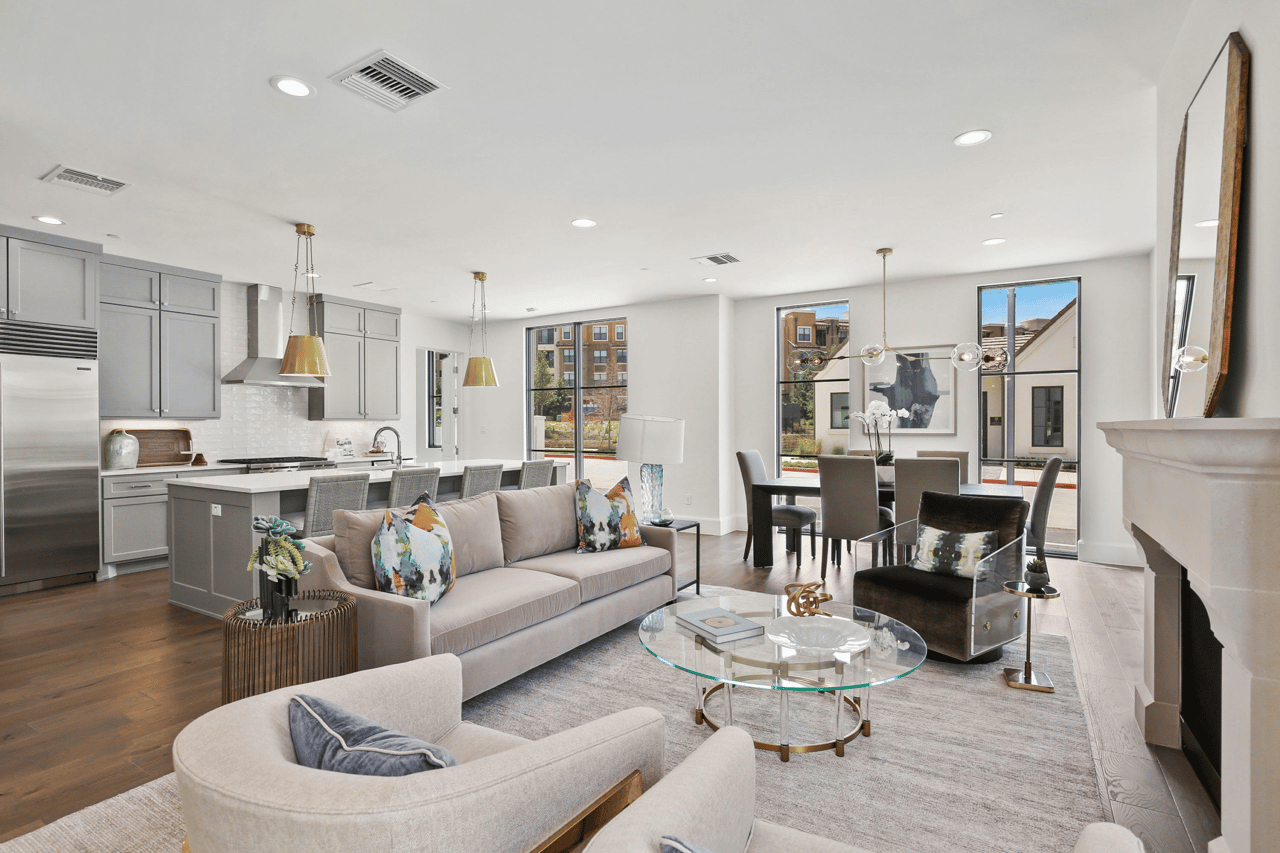
  • Spacious flats with large living spaces and primary suites
  • Rich materials of white oak, limestone, marble and quartz throughout
  • Gracious 10' ceiling heights in living spaces, vaulted ceilings in all 3rd floor suites
  • Wide plank, engineered hardwood floors
  • Floor to ceiling wood architectural windows and doors throughout
  • Remote controlled gas fireplace
  • Kitchen with transitional cabinetry and large island
  • Sub-zero and Wolf Appliances
  • Spa inspired primary baths with freestanding soaking tubs
  • Polished chrome fittings and hardware
  • Private outdoor terraces
  • Secured underground reserved parking spots
  • Security access controlled throughout building
main

Property Details

  • Home Sizes: 2,400 to 2,900 sq ft
  • Year Built: 2019
  • Floor Plans: One & Two bedroom condos with a study/flex space
  • Pricing: $800,000 to $1,200,000

A Day in the Life

Follow Me on Instagram

Ready to See What The Hype’s About?

Whether you're sold already or still figuring it out, we're here to help. Schedule a tour, ask the hard questions, or just get the details you need to make the right call.